
October 2025

Top 5 Factors Pressure Gauge Selection Guide for Industry Needs
Blog

Top 5 Factors: Pressure Gauge Selection Guide for Industry Needs

Top 5 Factors to Consider Before Selecting a Pressure Gauge for Your Industry Accurate pressure measurement is more than just a metric; it is the cornerstone of safety, quality control, and operational efficiency across every major industry. In critical environments, from refining crude oil to manufacturing pharmaceuticals, a malfunctioning or improperly chosen pressure gauge can lead to disastrous equipment failure, significant downtime, or even hazardous safety incidents. When selecting instrumentation for industrial process monitoring, choosing a pressure gauge often seems straightforward—but it shouldn’t be a hurried, box-ticking exercise. The nuances of your specific application demand a careful, methodical approach. This detailed Industrial Pressure Gauge Selection Guide outlines the top five factors that must influence your decision, ensuring you choose an instrument that provides reliability and precision for years to come. What Is Pressure Gauge Selection & Why It Matters Pressure gauge selection is the strategic process of evaluating a system’s requirements (media type, pressure range, environment) against a gauge’s specifications (accuracy, material, type) to achieve optimal performance, safety, and longevity. We commonly encounter pressure gauges in various sectors: regulating gas lines in chemical manufacturing, monitoring sterilization chambers in pharma, measuring wellhead pressure in oil & gas, or maintaining quality control in the food and beverage industry. A wrong selection can have severe consequences. For example, selecting a gauge with poor pressure gauge material compatibility for an abrasive chemical could lead to rapid internal corrosion, causing media leaks, costly equipment downtime, and, potentially, equipment rupture. Learning how to choose a pressure gauge correctly, therefore, is essential to protect assets and personnel. The Top 5 Critical Factors Factor 1: Pressure Range & Measurement Accuracy This is perhaps the most fundamental factor in pressure gauge selection criteria. Misjudging the operational pressure range can destroy the gauge rapidly or render its readings meaningless. The Golden Rule for Range Selection: The normal working pressure of your system should fall between 40% and 75% of the full-scale range (FSR) of the selected gauge. Example: If your typical operating pressure is 400 psi, your chosen gauge should have an FSR of approximately 600 psi to 1000 psi. Why 75% is the recommended limit: Constantly operating a gauge above 75% FSR significantly reduces the lifespan and negatively impacts its calibration due to over-stressing internal components. Measurement Accuracy: The accuracy class determines how closely the reading represents the true pressure. For standard industrial use, an accuracy class of ±1%±1%  is typical. However, for critical monitoring and calibration standards, ±0.5%±0.5%  or even ±0.25%±0.25%  accuracy is crucial. Higher accuracy translates to better control and safety, justifying a higher investment.  Factor 2: Process Media & Material Compatibility The medium the gauge is monitoring (the process fluid or gas) is a major determinant of material choice. This step is about preventing premature gauge failure and protecting against contamination. Process Medium Common Compatibility Issues Recommended Materials Water, Air, Oil Standard conditions Brass or Bronze Mild Corrosives Chemical corrosion Stainless Steel 304 (SS 304) Highly Corrosives (Acids, Ammonia) Pitting, rapid deterioration Stainless Steel 316L (SS 316L) or Monel/Hastelloy Slurries, Viscous Media Clogging, buildup Diaphragm Seals with non-metallic filling Failure to ensure gauge material compatibility, especially in chemical and high-purity environments, can be dangerous and extremely costly. Selecting the best pressure gauge for industrial use means first checking the fluid characteristics. Factor 3: Operating Environment & Application Type The external conditions surrounding the gauge have a profound impact on its reliability. Neglecting environmental stressors often leads to premature failure, regardless of how accurate the gauge itself is.  Vibration and Pulsation: Machinery vibration (e.g., near compressors or pumps) can damage the gauge movement (gear train and pointer). For such environments, selecting a liquid-filled pressure gauge (often filled with glycerine or silicone) is essential. The damping fluid stabilizes the pointer, reduces wear on internal gears, and extends the gauge’s lifespan. Temperature: Both high ambient temperatures and high process media temperatures must be addressed. High process temperatures require the use of accessories like cooling siphons (for steam) or chemical seals to isolate the gauge from the heat, ensuring the internal components remain within their operational temperature limit. Factor 4: Gauge Type & Mounting Configuration Industrial pressure monitoring applications require a variety of gauge types, each suited for a different measurement principle and fluid characteristic. Bourdon Tube: Most common, reliable for general process applications. Diaphragm/Capsule: Best for low pressures (Draft pressure) and protecting the sensor from clogging fluids (slurries). Digital Gauges: Offer high accuracy, readability, and integrated features like data logging and analog output, making them invaluable for precise monitoring and compliance in advanced facilities. Beyond the type, correctly choosing the pressure gauge size, range, and connection type (e.g., NPT, BSP) and ensuring a correct mounting configuration (panel, surface, or direct line) is key to proper installation and viewing accessibility. Factor 5: Calibration, Maintenance & Reliability A gauge is only reliable if its readings can be trusted. Pressure gauge calibration is not just an expense; it’s an insurance policy. Calibration confirms the accuracy of the device against known standards (like ISO/ASME) and is crucial for maintaining compliance and product quality. [Keywords: Pressure Gauge Calibration, Pressure Gauge Reliability] Industry best practice recommends establishing a recommended calibration interval based on the gauge’s environment, accuracy class, and criticality to the process, usually every 6 to 12 months. Routine checks and preventive maintenance, such as checking for external leaks and ensuring the pointer moves freely, will prevent catastrophic system failures and uphold long-term reliability. Bonus Tip: Safety Standards & Certifications When it comes to industrial pressure gauge safety, verify that your gauge complies with established national and international standards such as ASME B40.100 (U.S.) or EN 837 (European). These certifications ensure the instrument meets rigorous safety design requirements, including burst pressure and housing integrity. Always request supplier documentation to confirm traceability and manufacturing quality. [Keywords: Pressure Gauge Standards, Industrial Pressure Gauge Safety] Common Mistakes to Avoid While Selecting a Pressure Gauge A clear path to effective pressure measurement often begins with identifying potential pitfalls. The following common mistakes while choosing a pressure gauge should be actively avoided: Selecting
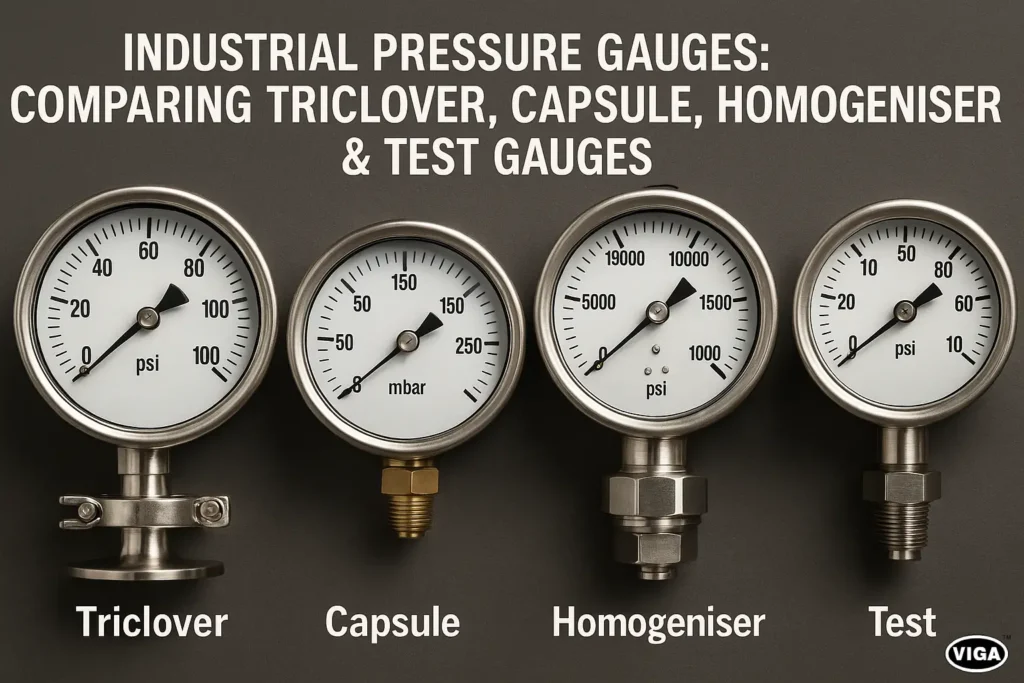
Industrial Pressure Gauges Comparing Triclover, Capsule, Homogeniser & Test Gauges
Blog

Industrial Pressure Gauges: Triclover, Capsule, Homogeniser Comparison

Industrial Pressure Gauges: Comparing Triclover, Capsule, Homogeniser & Test Gauges Within the complex operational landscapes of manufacturing, processing, and industrial facilities, the capacity to precisely monitor and control system dynamics represents the core of operational excellence. Process stability and safety are inherently dependent on the instrumentation chosen, particularly the measurement of pressure. As such, the selection of the correct measuring device demands careful consideration of not only range and media but also the device’s design intended purpose. Industrial Pressure Gauges serve as primary safety indicators and critical control loop elements. The fidelity of these instruments dictates product quality, adherence to strict processing recipes, and ultimately, personnel safety. Failure to select the proper gauge can lead to measurement drift, premature component fatigue, and devastating failures in high-risk environments. This necessity explains Why accuracy and calibration matter in industrial applications. Ensuring the gauge’s reading aligns precisely with actual process conditions provides the foundation for safe, compliant, and cost-effective operations. Understanding the specific mechanics and advantages of highly specialized instruments allows industry professionals to make informed procurement and maintenance decisions. This analysis offers a detailed comparative review of the hygienic Triclover Pressure Gauge, the sensitive Capsule Pressure Gauge, the high-endurance Homogeniser Pressure Gauge, and the critical Test Gauge for Calibration. An exploration of these distinct devices illuminates the sheer variety of Types of Industrial Pressure Gauges available to meet any industrial requirement. What Are Industrial Pressure Gauges? Industrial Pressure Gauges are indispensable devices designed to convert fluid force exerted on a sensing element into a readable value, typically displayed on a dial scale or digitally. The classical working principle—the mechanical gauge—revolves primarily around the utilization of the Bourdon tube. This C-shaped, helical, or spiral tube, typically forged from bronze or stainless steel, is flattened into an elliptical cross-section and closed at the tip. When process pressure is applied, the tube attempts to return to a circular cross-section, causing the free end to straighten. This minute displacement is magnified by a gear and pinion mechanism, ultimately driving the pointer around a calibrated dial. The application of these instruments transcends simple observation. Their continuous readings are vital for the efficient and safe execution of various industrial activities across the spectrum, from fine chemical handling and precision food manufacturing to controlling the energy flow in large-scale chemical plants. A well-maintained and calibrated gauge serves as the physical link to established safety limits and Pressure measurement standards. Furthermore, in industries facing high vibration or pressure pulsation, appropriate modifications, such as liquid-filled casings, are utilized to protect the sensitive internal mechanisms and enhance pointer stability, thereby guaranteeing reliable readings even under dynamic operational duress. Proper knowledge of Industrial Pressure Gauge Calibration ensures regulatory compliance and optimal process control integrity. Triclover Pressure Gauge The Triclover Pressure Gauge distinguishes itself not primarily by its internal sensing mechanism, but by its distinct connection design. Also referred to by its common industry name, the Triclamp, this sterile coupling facilitates a smooth, crevice-free junction with the process line. This feature is the hallmark of its widespread utility in sectors requiring exceptional levels of sanitary design. Its function is inherently linked to hygienic applications. When a standard threaded gauge or an exposed diaphragm assembly is utilized, media, contaminants, or microscopic biological materials can become lodged in the tiny thread gaps or sharp corners, making cleaning-in-place (CIP) or sterilization-in-place (SIP) ineffective. The use of a smooth, gasketed seal, clamped by the easy-release Triclover ferrule system, solves this crucial industry challenge. The construction materials invariably consist of high-grade, often electro-polished, Stainless Steel Pressure Gauges (typically 316L). This resistance to aggressive media and rigorous cleaning chemicals is not merely an advantage; it is a fundamental requirement in regulated environments like dairy, pharma, and food/beverage processing. Advantages central to this design include superior process integration due to easy to clean capabilities, guaranteed reliable sealing through the robust gasket compression, and its inherent corrosion-resistant nature, which prolongs the instrument’s operational life dramatically while maintaining strict sanitary validation. For applications where process cleanliness directly affects consumer safety, the Triclover design offers unparalleled assurance. Capsule Pressure Gauge When applications involve the measurement of exceptionally low pressure—differential pressure, draft pressure, or flow in specialized air or gas lines—the traditional Bourdon tube lacks the requisite sensitivity. For such scenarios, the highly sensitive Capsule Pressure Gauge offers the precise solution. The operational principle of this device centers on an enclosed element known as the capsule, which gives the instrument its name. The capsule is created by welding or soldering together two thin, deeply corrugated diaphragms along their perimeter. This assembly creates an enclosed chamber where pressure from the process media is introduced. As pressure is exerted internally, the sensitive corrugated shape allows for a greater displacement and mechanical stroke even at pressures below 1 psi (or 27 inches of water column). This large, yet sensitive, displacement is then transmitted through a movement mechanism, effectively converting a negligible pressure change into a measurable dial movement. The Capsule gauges are particularly ideal for gas measurement and filter monitoring applications where extremely minute pressure variations must be registered reliably. They are frequently deployed in laboratories, pharmaceutical isolators, ventilation and air handling units (HVAC), and cleanroom environments where measuring slight low-pressure measurement variations between different controlled zones is necessary for environmental integrity. The primary benefits include their highly accurate reading across a compressed, low-end scale and their simple construction that minimizes fluid contamination in clean environments. Understanding this instrument’s low-pressure capabilities clarifies the notable difference when making a Pressure Gauge Comparison. Homogeniser Pressure Gauge The Homogeniser Pressure Gauge is purpose-built to survive and perform under the most brutal conditions found in specialized fluid processing—specifically the homogenization process employed in the dairy and beverage industries. Homogenization involves mechanically breaking down particles (like fat globules in milk) into uniformly small sizes by forcing the liquid at high velocity through a very small, restricted opening at immense pressures, often in excess of 5,000 to 10,000 psi. This extreme pressure application introduces several engineering challenges. Not only must the instrument withstand

Scroll to Top